You are viewing all listings NH Homes Suitable for Owning Horses between $0 and $30000000 dollars.
Under Contract
![Mason NH Home for sale $$650,000 $276 per sq.ft.]()

$650,000 $276 per sq.ft. Mason NH Home »
3 Beds | 1 Baths | Total Sq. Ft. 2352 | Acres: 27.81Thursday Jul 9, 2026
Description: WALKER BROOK FARM-Tucked away at the end of a short gravel road, yet conveniently located near local amenities, this unique and charming property offers the perfect blend of history, character, and country living. Antique enthusiasts will appreciate 2 beautifully preserved c. 1780 rooms in one ell, each w/original paneling, fireplaces, early stenciling, and period hardware. The rest of the home reflects its farmhouse evolution, with additions made over time. Improvements include reconstruction of the kitchen's south wall with insulated 2"x6" construction on a new sill and new cabinets with granite counters (2011). Most windows (the exception being the historic rms) were replaced with Andersen). The floor plan offers 5+rooms on the 1st floor, laundry, and three rooms upstairs, plus an unfinished room for second bath. Outside, the 27+ acre setting is truly special. The property has extensive frontage along both a public road and its discontinued section, providing excellent opportunities for trail riding, hiking, and dog walking. Two picturesque fields framed by mature shade trees complement approximately 1,800 feet of frontage on scenic Walker Brook, complete with a dramatic gorge. Additional features include an antique barn and a 42-foot shed well-suited for livestock or other agricultural pursuits with a bit of imagination. The enclosed front section of the shed currently houses a hot tub and could easily be converted into a tack room or feed room for horse/livestock use. While a few finishing touches remain in and out, they are well within the reach of a handy owner. With its historic character, beautiful acreage, and versatile outbuildings, Walker Brook Farm offers everything needed to embrace the country lifestyle, whether homesteading, or just enjoying the country life. According to US News & World Report, Mason Elementary is #3 in NH for 2026! High-speed internet (Fidium). See MLS Property & Listing Details & 47 images. Includes a Virtual Tour
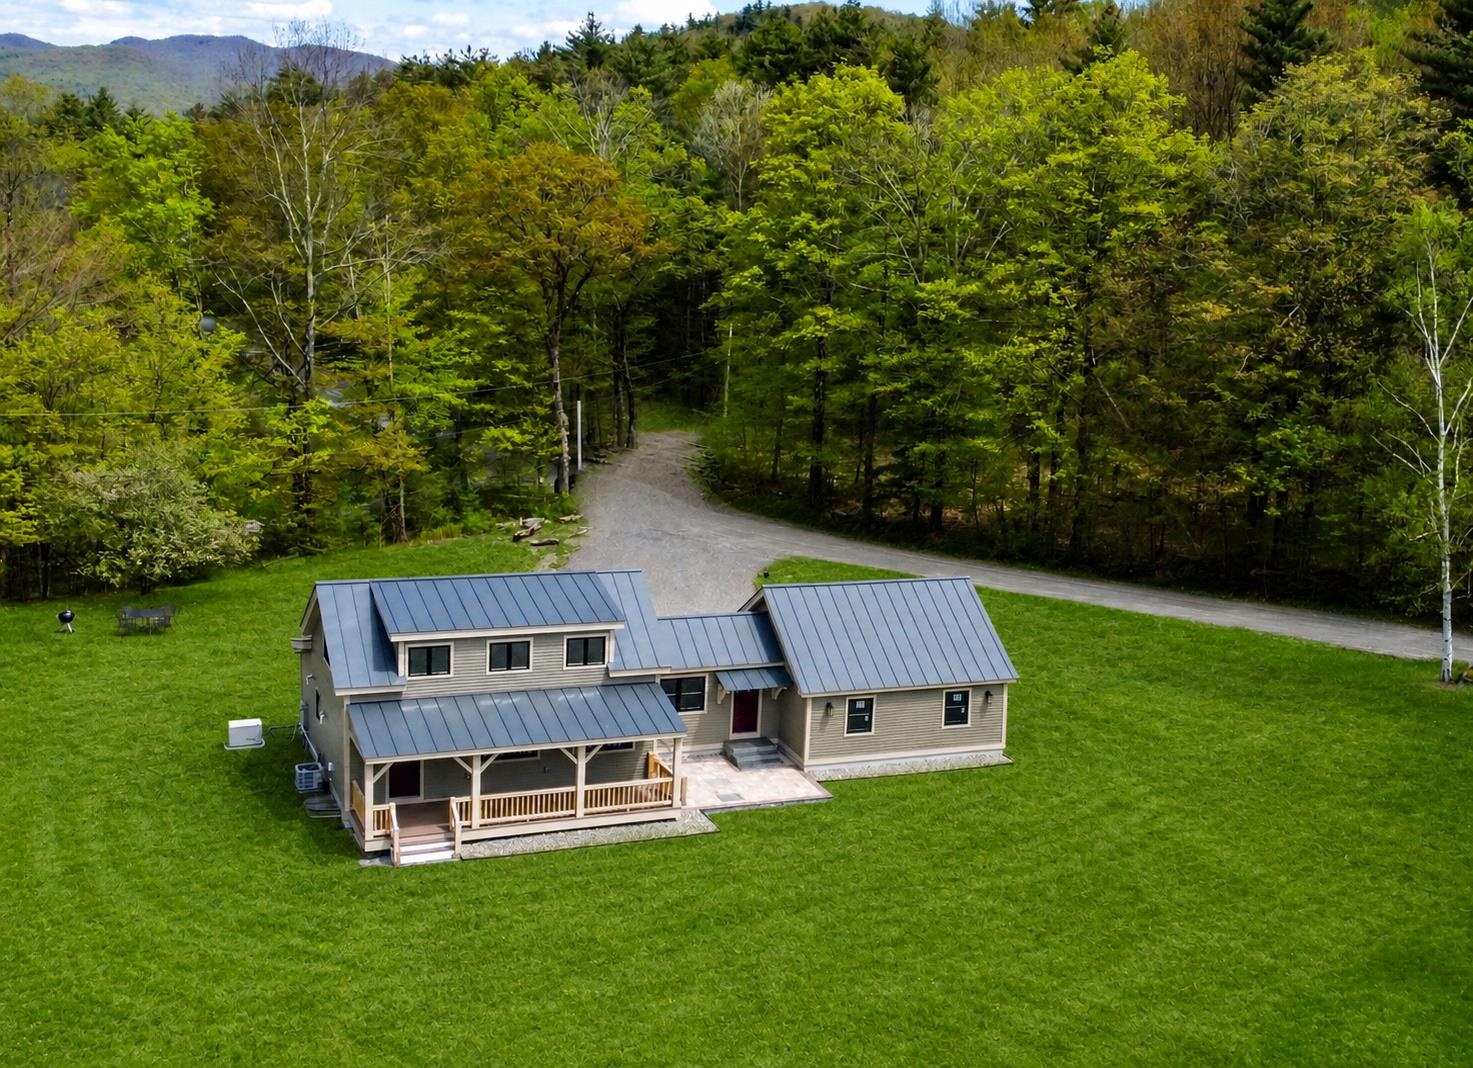
$499,000 $351 per sq.ft. Middletown Springs VT Home »
2 Beds | 1 Baths | Total Sq. Ft. 1420 | Acres: 6.8Tuesday May 5, 2026
Description: Nestled alongside a quiet town gravel road on almost 7 acres, this newly built two plus (loft/bedroom and permitted as a 4 bedroom) bedroom, one bath timber frame home is perfect to hang your hat and enjoy nature, peace and quiet. Ideally designed with a full length back porch looking west over the meadow and beautiful wetland area set down below the meadow - Could be perfect for some critters or a horse. The house offers a large entry mudroom, spacious open kitchen living area with cathedral ceilings and a stone countertop, a 20 x 20 loft space, two ground floor bedrooms and a large bath with a nicely tiled shower. Amenities include a large oversized attached garage, a full basement (offering great expansion space) with laundry, a whole house standby propane generator and central AC. A special piece of Vermont nestled in the mountains with easy proximity to the Middletown Springs and Pawlet areas and within 30 to 45 minutes to the larger towns of Rutland and Manchester, and Killington, Bromley, Pico and Okemo Ski mountains as well. School choice 7-12 and state of the art VTEL fiber optic high speed internet. See MLS Property & Listing Details & 58 images.
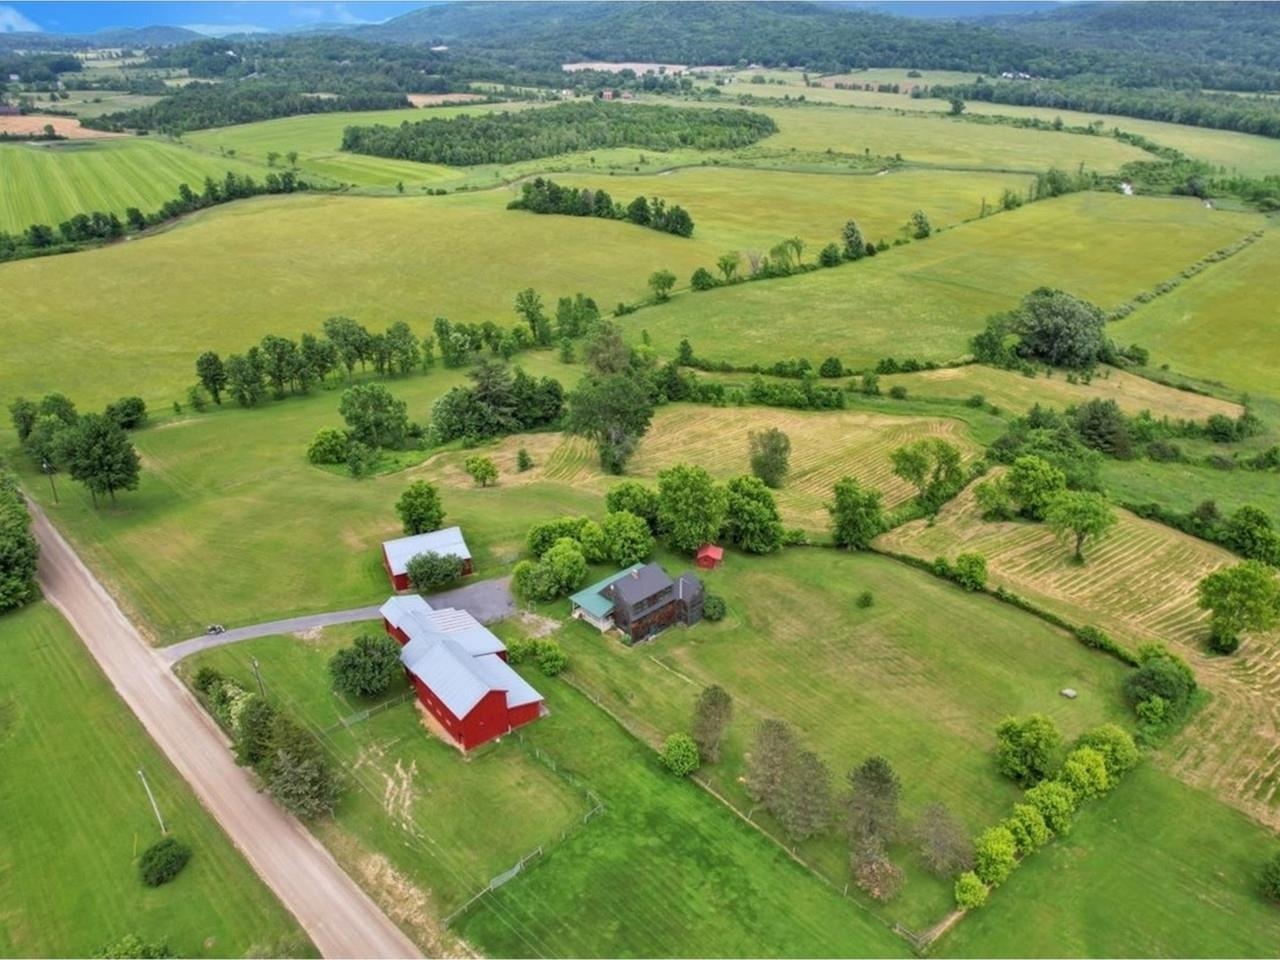
$1,095,000 $683 per sq.ft. Monkton VT Home »
2 Beds | 2 Baths | Total Sq. Ft. 1603 | Acres: 116.1Sunday Apr 19, 2026
Description: Set on 116 acres of rolling Vermont countryside with sweeping views and frontage along Little Otter Creek, this well-equipped horse farm offers both functionality and future potential. Approximately 30 acres are fenced and ready for horses or livestock, complemented by an impressive barn featuring five oversized 2" hemlock stalls--built for durability--even accommodating larger breeds, along with five versatile lean-tos, a hayloft with capacity for up to 1,000 bales, a spacious paddock, and a dedicated mare-and-foal stall. Additional outbuildings include a large equipment garage and gardening shed. The updated 2-bedroom, 1.5-bath home showcases a new kitchen with butcher block counters and a walk-in pantry, renovated baths, new flooring, fresh interior paint, a sun-filled wrap-around porch, and a walkout basement. A seller concession for kitchen appliances adds convenience, while a second permitted lot within the acreage offers valuable building potential. Ideally located in southern Monkton, just 10 minutes to Vergennes, 15 to Middlebury, and 45 to Burlington. See MLS Property & Listing Details & 39 images.
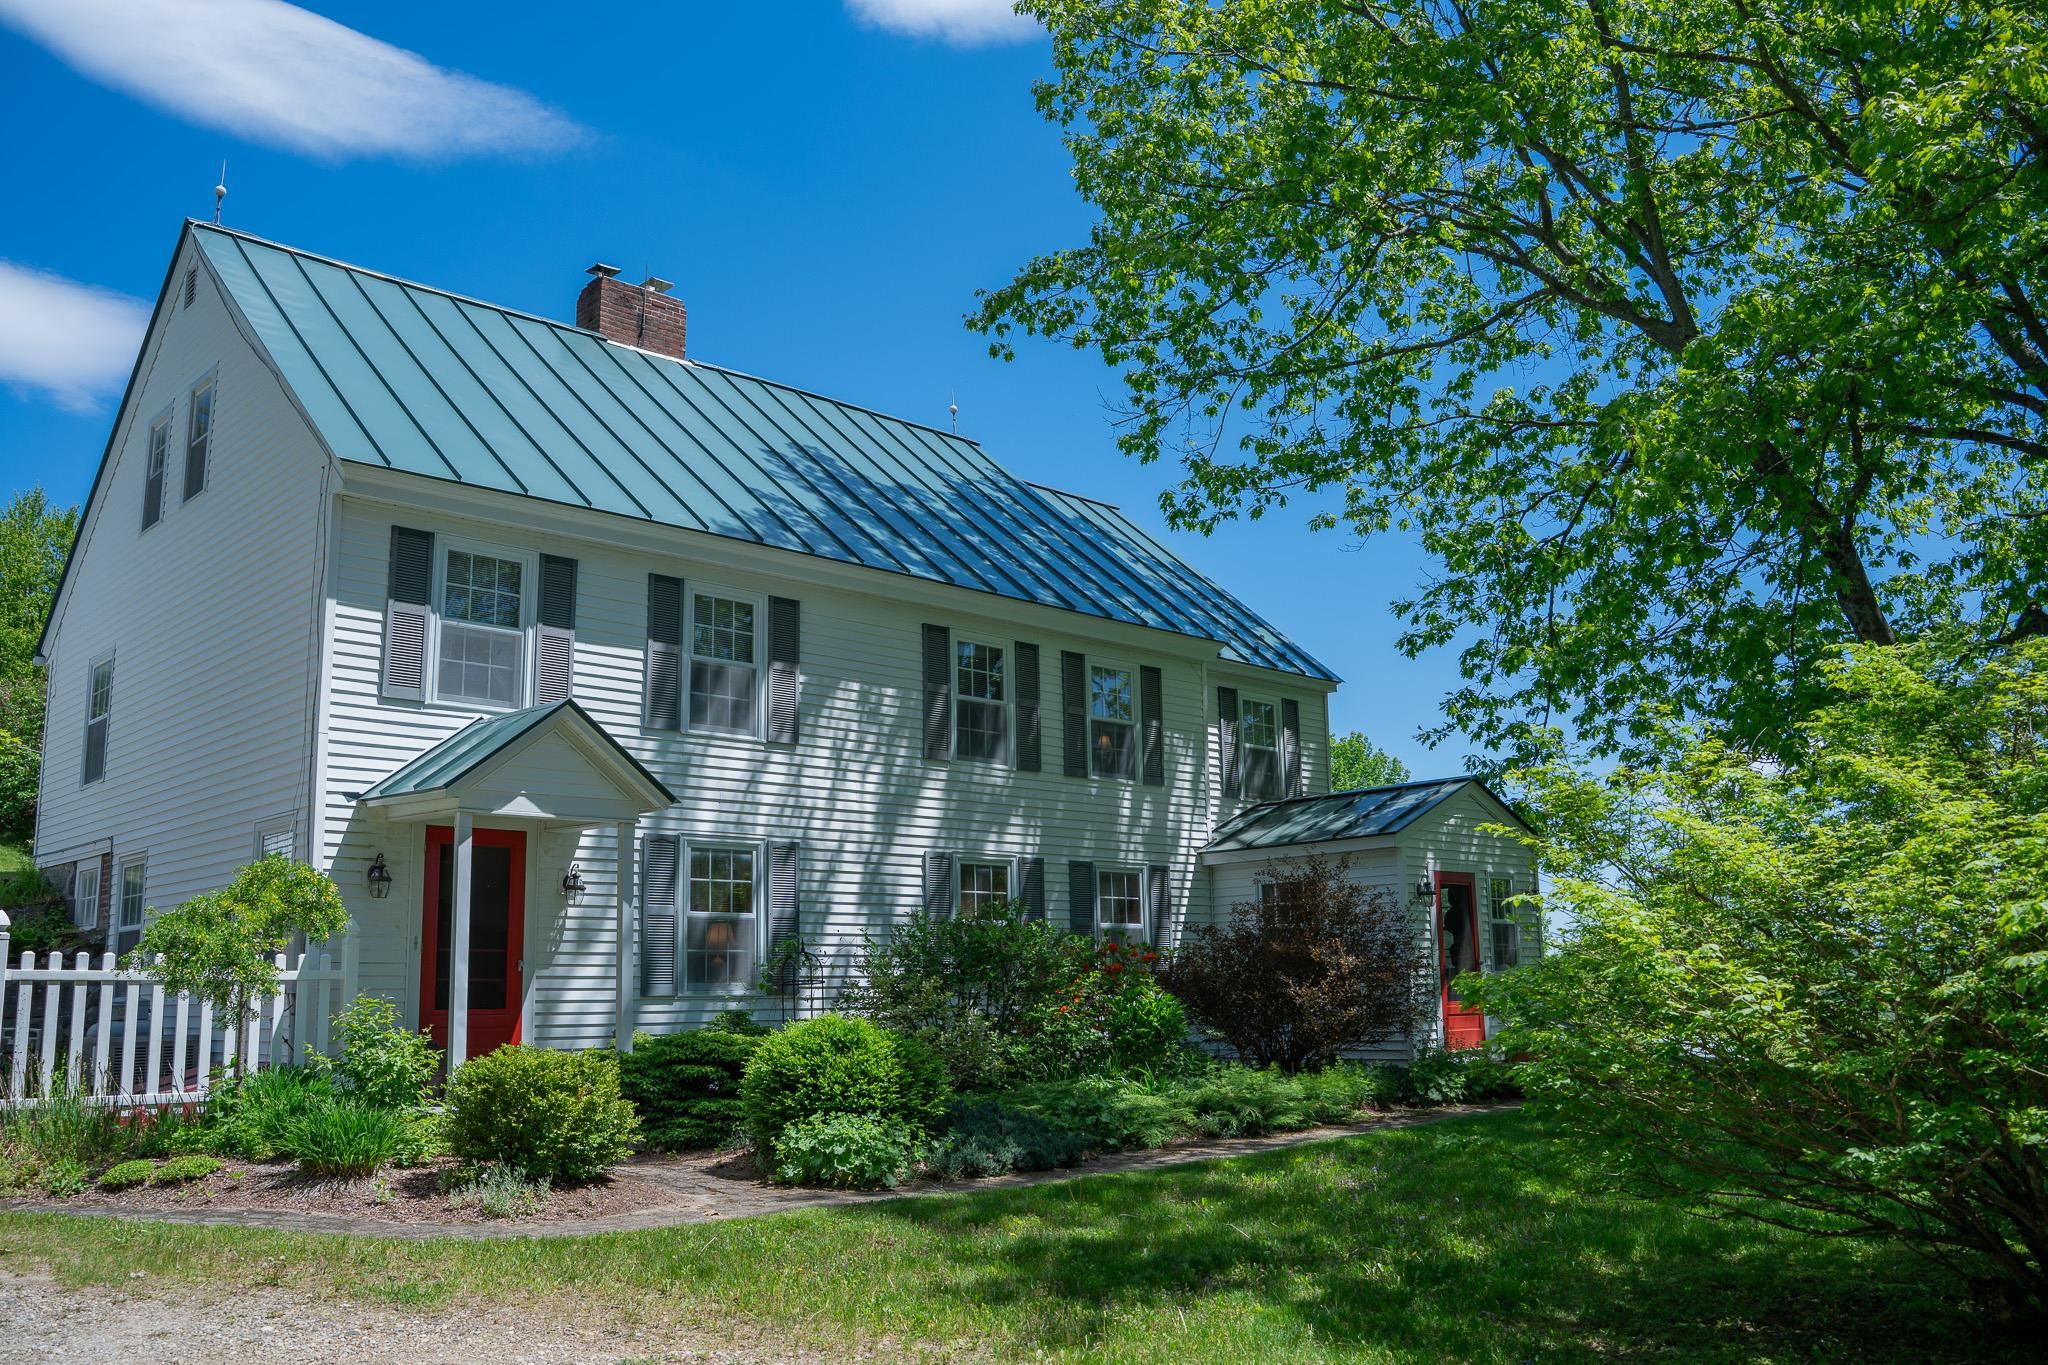
$1,675,000 $470 per sq.ft. Newbury VT Home »
Price Change! Reduced by $25,000 down 1% on July 29th 2026
Waterfront on River
4 Beds | 3 Baths | Total Sq. Ft. 3561 | Acres: 341.6
Monday May 11, 2026
Description: Tucked away at the end of a town-maintained road, this remarkable antique Colonial offers privacy, character, and an extraordinary 341-acre setting of open fields and wooded land. Surrounded by sweeping views of the New Hampshire mountains, the property blends timeless New England charm with exceptional versatility. The home features 4 bedrooms and 3 baths, combining antique charm with comfortable living spaces designed for gathering and relaxation. A two-car garage with a finished game room above adds additional space for entertaining, hobbies, or guests, while the outdoor hot tub provides the perfect place to unwind and take in the mountain views. A spacious 40x80 modern shop, classic barn, and several additional outbuildings offer endless possibilities for farming, recreation, equipment storage, or home-based business use. The expansive acreage invites hiking, hunting, horseback riding, or simply enjoying the peace and beauty of the countryside. Rarely does a property of this scale, privacy, and setting become available. See MLS Property & Listing Details & 60 images.

$485,000 $386 per sq.ft. Northfield VT Home »
3 Beds | 2 Baths | Total Sq. Ft. 1257 | Acres: 10.35Thursday Apr 30, 2026
Description: Tucked away in a quiet country setting at the end of a town-maintained road, this unique 10-acre property offers privacy, space, and endless possibilities. The home features an open-concept layout combining the kitchen, dining, and living areas--perfect for everyday living and entertaining. The first floor includes a full bathroom and two bedrooms, one of which has an attached office or sunroom, ideal for remote work or a cozy retreat. Upstairs, you'll find two additional rooms, one currently used as a bedroom and the other as an office space, along with a 3/4 bathroom. Step just off the kitchen onto the back porch and take in the peaceful surroundings, complete with your own small pond and even a zip line for added fun. The land also features multiple small apple orchards, a stream, a chicken coop, and multiple garden beds--perfect for those looking to enjoy a more self-sufficient lifestyle. A standout feature of the property is the large barn, offering tremendous flexibility. It includes a sauna and a heated office or studio space, making it ideal for hobbies, gatherings, or creative use. The lower level of the barn is equipped with multiple animal stalls, adding to its versatility. Recent updates include a new boiler, fresh interior paint, and a new tile kitchen backsplash, enhancing both comfort and value. Fiber internet is available, and the property is equipped with solar to help offset electrical costs. Despite its peaceful, rural feel, the property is conveniently located just minutes from Northfield Village and Norwich University, with easy access to outdoor recreation including hiking, biking, hunting, and fishing. Enjoy world-class skiing at the Mad River Valley just 30 minutes away or Stowe within 45 minutes, and a convenient commute to Montpelier and Barre. This is a rare opportunity to own a truly special country retreat with a blend of charm, functionality, and location. See MLS Property & Listing Details & 60 images. Includes a Virtual Tour
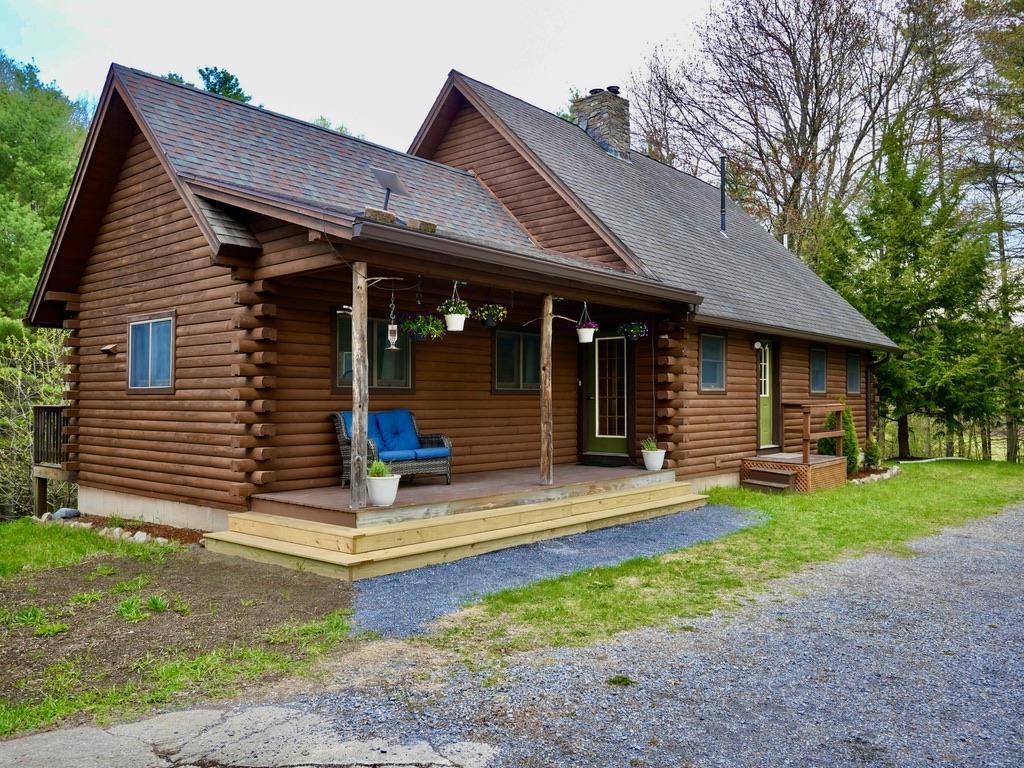
$549,000 $380 per sq.ft. Orwell VT Home »
3 Beds | 3 Baths | Total Sq. Ft. 2494 | Acres: 21.7Wednesday May 13, 2026
Description: Hidden among 20+ wooded acres, this one-of-a-kind 3-bedroom, 3-bath home is back on the market and ready for its next chapter. Set well off the road with its own private pond, open meadow, and forest surroundings, the property offers the kind of peace and privacy that's getting harder to find. Inside, the home embraces its wonderfully untraditional layout with soaring ceilings, oversized windows, and cozy corners that make you want to slow down and stay awhile. The sun-filled kitchen--with skylights overhead and views of hummingbird feeders just outside--feels connected to nature in every season. Upstairs, the loft captures breathtaking tree-level views, especially in the fall. The finished walkout lower level offers generous space for guests, hobbies, or simply spreading out and enjoying the quiet. Outside, wildlife wanders freely, summer evenings glow with fireflies, and you can ramble your way up the ridge bordering state forest land. A detached oversized heated garage adds even more potential for a workshop, studio, guest space, or game room. All this just 10 minutes from Lake Champlain. Whether you've been searching for a full-time home or a private Vermont escape, this property delivers space, character, and a setting that's hard to forget. Appointment only -- no drive-bys please. See MLS Property & Listing Details & 58 images. Includes a Virtual Tour
Under Contract
![Pawlet VT Home for sale $$599,000 $272 per sq.ft.]()

$599,000 $272 per sq.ft. Pawlet VT Home »
3 Beds | 2 Baths | Total Sq. Ft. 2200 | Acres: 11.3Tuesday Jun 2, 2026
Description: One of the oldest homes in Pawlet, this remarkable 1793 historic residence is set on approximately 11 acres along a quiet town gravel road. Built for Pvt. Daniel Hulett, who fought in the Battle of Saratoga, by Capt. John Raisdon, this center-chimney Cape was designed for entertaining, featuring high ceilings, generously sized rooms with wide-plank paneling, and three marble fireplaces. Exceptional period details include original doors and moldings, an original paneled front door framed by a Federal-style surround, and an intricate cornice beneath the eaves. Significant restoration work has been completed, including new wiring, plumbing, a state-permitted 4-bedroom septic system, hot water heater, oil tank, Duct work and top of chimney rebuilt with new flues installed... The home offers a beautiful new full tile bathroom, an eat-in kitchen with a fireplace and cathedral ceiling, a large formal dining room anchored by a massive fireplace, and a spacious living room featuring another fireplace and original wide plank hand planed paneling. Additional spaces include a small office/bedroom or laundry room, as well as an addition that provides a small workshop and a generous mudroom entry. The newly renovated second floor includes a new tile ¾ bath, a primary bedroom with a cathedral ceiling, exposed hand-hewn beams, wide-plank floors, and beautiful mountain views from the large rear window, along with a guest bedroom. The land is equally special, consisting of open, rolling meadowland with a pond site some woodland with a small stream and beautiful views. Across the road, 80 acres of protected land (Vermont Land Trust Covenants) help preserve the property's scenic setting. Additional benefits include Mettawee Community School, school choice for grades 7-12, and fiber-optic internet service. This one-of-a-kind antique gem offers a rare opportunity for a true connoisseur to complete the restoration of an extraordinary piece of Vermont history. See MLS Property & Listing Details & 59 images.

$995,000 $248 per sq.ft. Pawlet VT Home »
Price Change! Reduced by $105,000 down 11% on August 26th 2026
4 Beds | 2 Baths | Total Sq. Ft. 4020 | Acres: 15.1
Thursday Apr 23, 2026
Description: Pawlet Perfection! High on a quiet country road, surrounded by open meadows, is that rare combination of peaceful country retreat and grand historic home. This enchanting compound sitting on 15 acres with protected view-shed (covenants), includes a classic 1817 Federal farmhouse, a dramatic two story barn, original blacksmith shop, milk house, open tractor shed, and other functional outbuildings, ripe for cottage conversion. Sensitively restored and updated for modern living, the residence offers crisp spacious rooms with high ceilings and beautiful historic details like original wrought iron hardware and wide plank flooring. The gracious floor plan includes a wide center hall and wide staircase that's surrounded by an elegant living room, a library with floor-to-ceiling built-in bookshelves on every wall, with a passthrough into the formal dining room, and first floor bedroom/study with an adjacent full bath. All of these rooms boast expansive closets and wood-burning fireplaces with original marble hearths. A mid 19th century addition houses the modern kitchen with new Italian appliances, multiple pantries, and a large breakfast area wrapped in a wall of windows facing the exquisite westerly sunset vistas. Upstairs, four large BRs with two window exposures and generous closets plus a bath w/ walk-in shower round out this comfortable home. The attic is finished providing functional art/work space and storage. High-speed fiber and updated mechanicals, including radiant heat throughout the entire first floor. A Peaceful Four Season Paradise minutes to Pawlet Village, nearby Dorset & Manchester amenities, plus hiking, skiing, rail trail, equestrian pursuits, lake and river recreation, farmers markets, music, art & theater! Additional 16 acres available with state waste water permit for a 5 bedroom home with buried electric and junction box on site. The dream rural, yet, convenient compound is a true treasure! See MLS Property & Listing Details & 48 images.
$525,000 $180 per sq.ft. Piermont NH Home »
4 Beds | 2 Baths | Total Sq. Ft. 2924 | Acres: 50.5Monday Apr 27, 2026
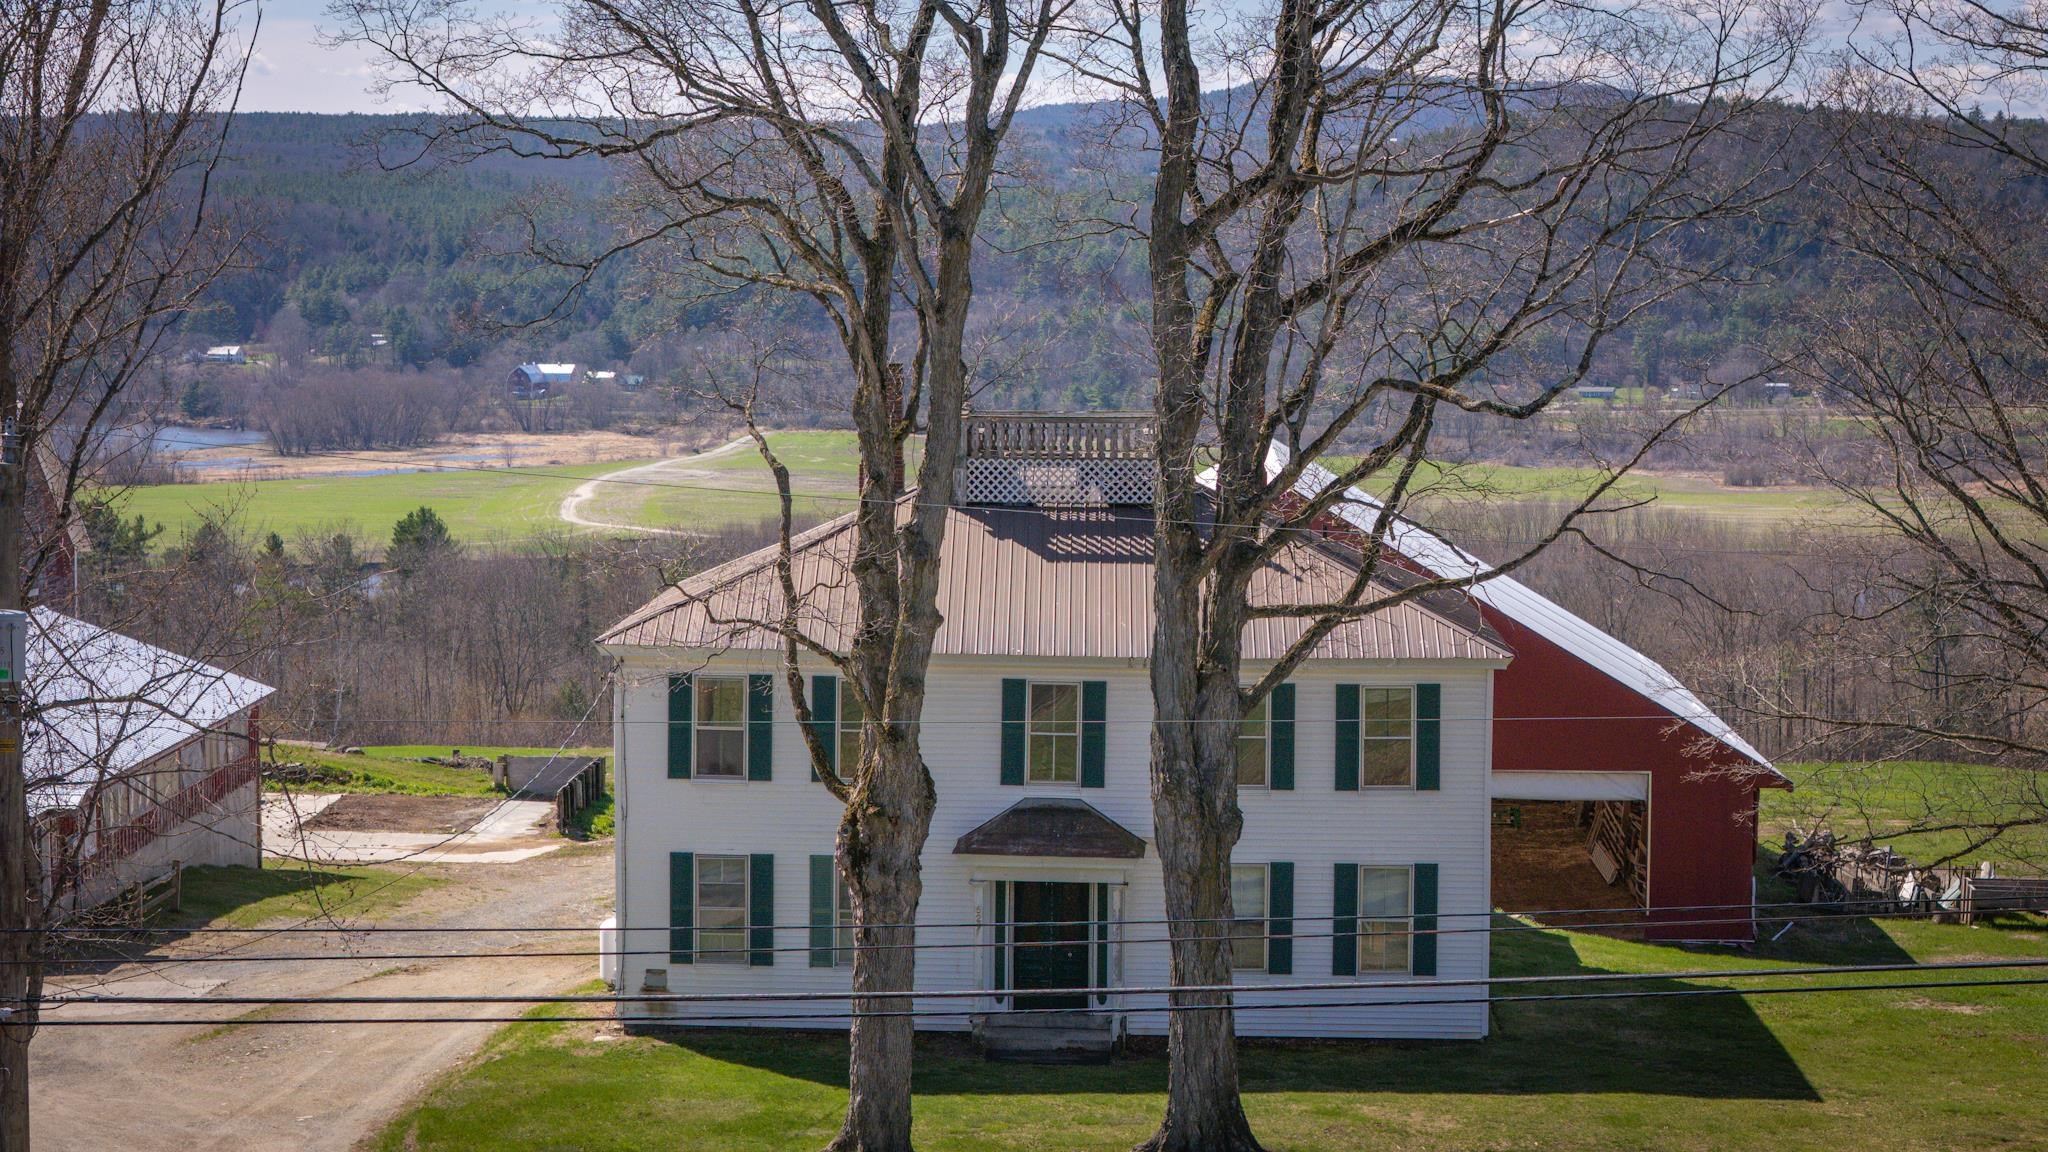
Description: 50+ Acre Farmstead with Panoramic Views: Bring your vision to life on this expansive 50.5-acre estate. Whether you dream of a private retreat or a fully functional agricultural operation, the foundation is already here. This 4-bedroom, 2-bath farmhouse is a blank canvas awaiting a top-to-bottom renovation - the perfect opportunity to design your custom farmhouse exactly as you've always imagined. While not waterfront, the property delivers incredible views of the river and features a stream on-site. The land is ready for work or play, featuring 49 acres of open backyard, field/pasture space and an additional 1.5-acre parcel on the corner of River Road, previously used as an additional pasture. For the aspiring farmer, the value is unmatched: milking equipment, fencing, and installed waterers are all included. Seize the chance to create an enduring legacy on this versatile piece of paradise. This property is being sold as is See MLS Property & Listing Details & 41 images.

$1,300,000 $596 per sq.ft. Pittsfield NH Home »
3 Beds | 4 Baths | Total Sq. Ft. 2180 | Acres: 7.36Friday Jul 10, 2026
Description: Escape to your own slice of New Hampshire paradise with this beautifully maintained Cape Cod home, nestled on 7.36 scenic acres of rolling fields, mature woods, and abundant wildlife. Offering the perfect balance of privacy, functionality, and timeless charm, this exceptional property is ideal for those seeking peaceful country living without sacrificing modern conveniences. Built in 2003 and on the market for the first time, this thoughtfully designed home welcomes you with a bright foyer, warm natural woodwork, and sun-filled living spaces. The spacious living room features a cozy wood stove, creating the perfect gathering place during New England winters, while the formal dining room offers an inviting space for entertaining family and friends. The heart of the home is the well-appointed kitchen, complete with an oversized center island, breakfast nook, built-in oven, electric glass range, and ample workspace for everyday living or holiday gatherings. The warm, custom hickory cabinetry offers both beauty and functionality, featuring deep pot-and-pan drawers, convenient pull-out spice racks, and a full-height pantry with easy-access sliding shelves. The home features three generously sized bedrooms and four bathrooms, including a private primary suite with an en-suite bath and walk-in closet. An additional guest or in-law suite provides outstanding flexibility for multi-generational living, extended family, visitors or additional income. The walk-out basement offers abundant storage and future expansion potential, while the in-law apartment offers accessibility features including a vertical elevator lift, hard-surface flooring, grab bars, and an accessible washer and drye enhance convenience and comfort. Car enthusiasts, hobbyists, or business owners will appreciate the impressive heated five-car attached garage with direct access and automatic garage door openers, providing exceptional storage and workspace year round. See MLS Property & Listing Details & 60 images. Includes a Virtual Tour

$649,900 $416 per sq.ft. Randolph VT Home »
Price Change! Reduced by $10,100 down 2% on August 21st 2026
4 Beds | 2 Baths | Total Sq. Ft. 2324 | Acres: 17.7
Friday Jun 19, 2026
Description: Imagine waking up every morning to spectacular 180 degree long range views of pastoral farmland, to the surrounding mountains and beyond to the slopes of Killington and Pico Ski Resorts. That dream can be your reality at 867 East Bethel Road located in the heart of Vermont - Randolph Center. The home is ideally perched at the height of the 17.7 acre parcel which is comprised of a combination of both open lawn and pasture plus mixed forestland. The home was lovingly brought back to life with extensive renovations to both the house and garage. Reclaimed beams and barn boards were used to create warm accents while new windows and glass doors allow you to enjoy the expansive views from virtually every room. This property offers almost endless possibilities for use inside and out - Inside: 4 bedrooms and 2 full bathrooms could provide plenty of space for a family or variety of guest/multipurpose rooms. Alternatively, the home can easily be "split" by level to offer two, 1-level living units with separate entrances or connected and the lower level can be used as a private suite/multigenerational living arrangement. An office with direct entry to the outside can function as a client facing office for a small business space or as a mudroom/den. The 3-car garage offers plenty of indoor parking including a central 10 foot bay high enough to accommodate a midsize tractor, while the bay closest to the house has direct entry, is insulated, heated and can double as year-round shop space. Outside: the land can be used for quiet, private enjoyment and recreation or provide enough grazing or growing space for a small agricultural venture. Located just minutes to Interstate 89, and almost equidistant at roughly 45 minutes to both Killington and Sugarbush Mountain Resorts. Seller is motivated to sell. See MLS Property & Listing Details & 39 images. Includes a Virtual Tour

$2,195,000 $414 per sq.ft. Reading VT Home »
5 Beds | 5 Baths | Total Sq. Ft. 7374 | Acres: 141Monday May 25, 2026
Description: Perched on a private hilltop and surrounded by nature, this stunning recently renovated home offers over 141 acres of open and wooded land enrolled in Vermont's Current Use Forestry Program. Thoughtfully designed by Beilman Design, the residence features gracious living spaces filled with natural light and an exceptional floor plan ideal for entertaining. The handsome chef's kitchen is appointed with high-end stainless steel appliances, beautiful countertops, and an exquisite walk-in pantry dedicated to preparation and storage. A spacious guest suite includes two bedrooms and a comfortable sitting area, while the finished lower level offers an additional recreation room with a fireplace. The luxurious primary suite features oversized walk-in closets and a gas fireplace that adds warmth and ambiance. Enjoy the peaceful surroundings from the lovely screened porch or the expansive covered porch overlooking the sweeping lawn and natural landscape. Offering three levels of refined living, the property also includes a large oversized barn for storage, a generator, and a driveway alarm system. Conveniently located with easy access to GMHA, skiing, championship golf, and exceptional fishing, this private retreat presents outstanding potential for a family compound or countryside getaway. Landscaping plans are available. See MLS Property & Listing Details & 55 images.
$1,349,000 $766 per sq.ft. Sanbornton NH Home »
Price Change! Reduced by $501,000 down 37% on July 19th 2026
40 Ft. of Waterfront on Pond Hunkins Pond
3 Beds | 3 Baths | Total Sq. Ft. 2432 | Acres: 39
Monday Dec 1, 2025
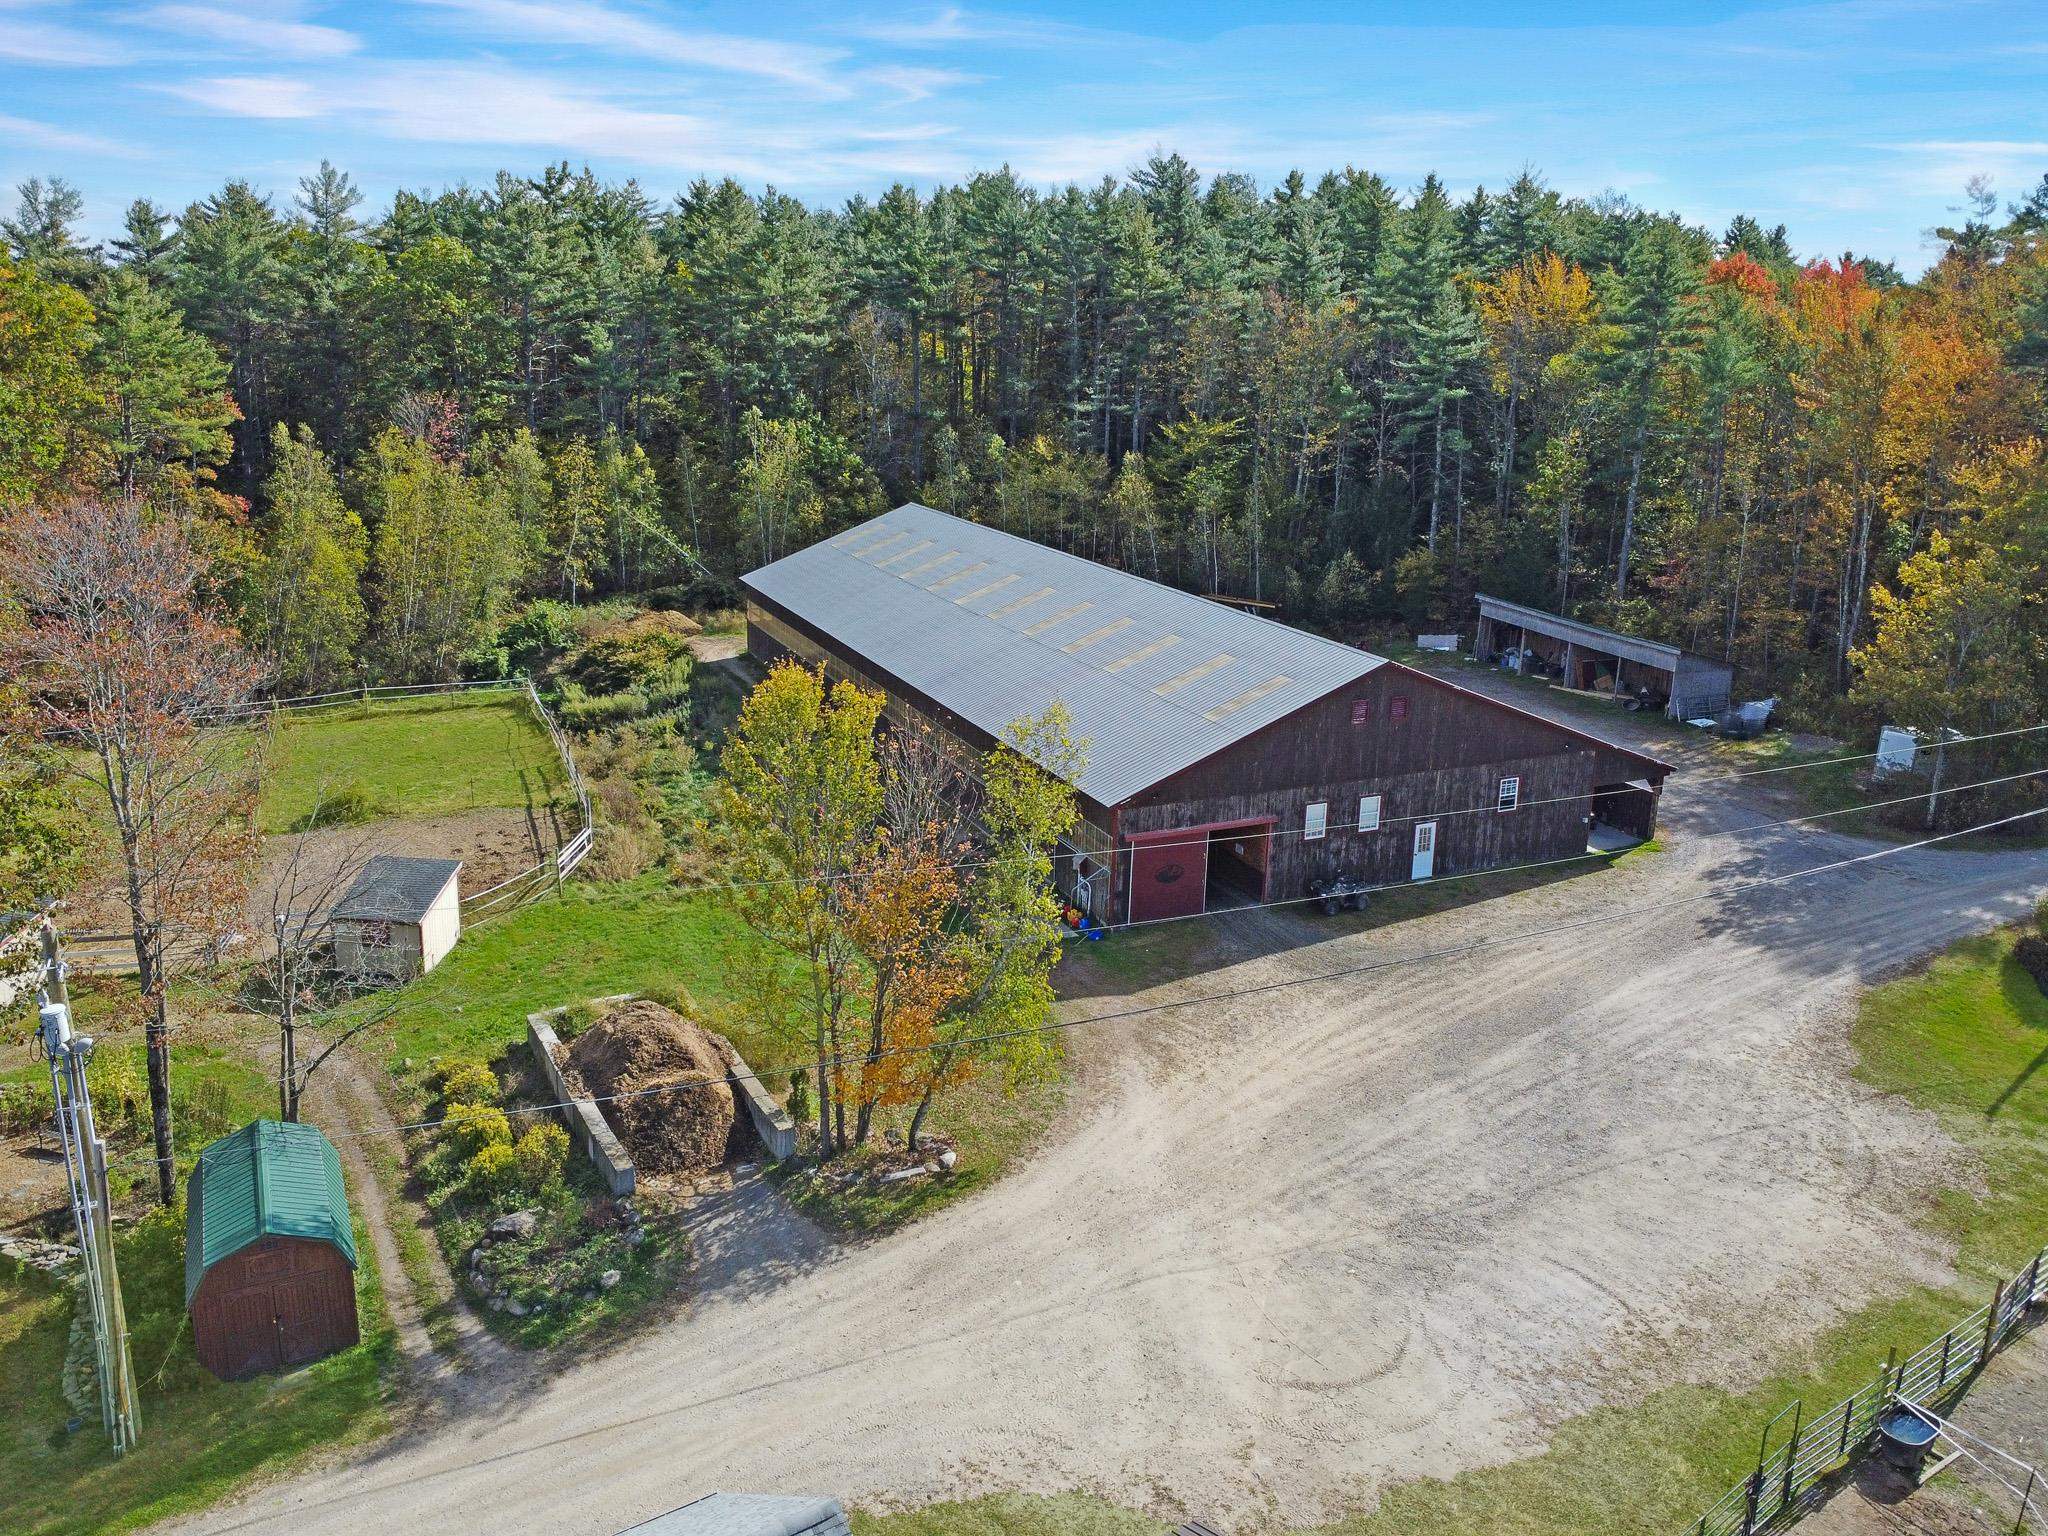
Description: NEW PRICE!!! This extraordinary 39-acre equestrian estate in Sanbornton, NH, offers premier facilities alongside a comfortable, thoughtfully designed home. The property boasts a massive 144' x 60' indoor riding arena with rubber crumb footing, ventilation, frost free water, overhead sprinklers, heated private viewing room, front and rear doors. A functional 24' x 60' 11-stall barn with heated washroom and floor drain, as well as multiple tack rooms, hay loft, 3 entry points and an exceptional outdoor setup including 16 paddocks with run-in sheds, 13 of the 16 paddocks are year-round with frost free water (capable 24 year-round borders), an outdoor arena with a viewing house, and additional livestock paddocks. The main residence features 3 bedrooms and 2.5 baths, Open concept with a first-floor primary suite. A finished lower level, and a relaxing salt water hot tub, all enhanced by the efficiency of solar panels. Completing this incredible package is a large 30' x 50' heated garage that comes with a drawing for a second-level Accessory Dwelling Unit (ADU), offering excellent potential for income or guest space. 700' of road frontage and 40' of water frontage on serene Hunkins Pond. This property is MUST SEE, you will fall in LOVE! See MLS Property & Listing Details & 50 images.

$595,000 $168 per sq.ft. Sandwich NH Home »
Price Change! Reduced by $134,000 down 23% on August 20th 2026
Waterfront on Pond Squam
4 Beds | 4 Baths | Total Sq. Ft. 3539 | Acres: 14.8
Friday Jun 12, 2026
Description: Truly a one-of-a-kind legacy property! Built circa 1794 and believed to be among the oldest surviving homesteads in North Sandwich, this historic Colonial offers a rare opportunity to own and restore a remarkable piece of New Hampshire history. Set on nearly 15 acres of open space, mature trees, ancient stone walls, and garden spaces, the property enjoys a peaceful country setting with pleasant views toward the Ossipee Mountains and a year-round pond just across the road. Perched on an elevated knoll, the home reflects the craftsmanship and scale associated with some of the area's early and more prosperous settlers. Inside, more than 3,500 square feet showcase many of the features antique home enthusiasts treasure, including wide pine floors, gunstock corners, hand-hewn beams, exposed timber framing, and generously proportioned rooms filled with natural light from the home's southern exposure. Multiple bedrooms, several gathering spaces, and 3.5 baths provide flexibility for modern living while preserving the home's historic character. A screened porch overlooks the backyard and offers a quiet place to relax and appreciate the surrounding landscape. Attached to the home is a garage with a workshop area, and an authentic barn stretching approximately 75 feet in length. Its a reminder of the property's agricultural roots. Rarely does a property of this age, scale, and provenance become available. For the buyer who values history over trends and is excited about preserving an true New England homestead, 163 Maple Ridge Road in beautiful North Sandwich presents an opportunity that is very hard to find! Come and enjoy North Sandwich and the beauty of Squam Lake! New price for the generational buyers! See MLS Property & Listing Details & 60 images.
$1,495,000 $449 per sq.ft. Shaftsbury VT Home »
4 Beds | 4 Baths | Total Sq. Ft. 4023 | Acres: 30.54Tuesday May 19, 2026
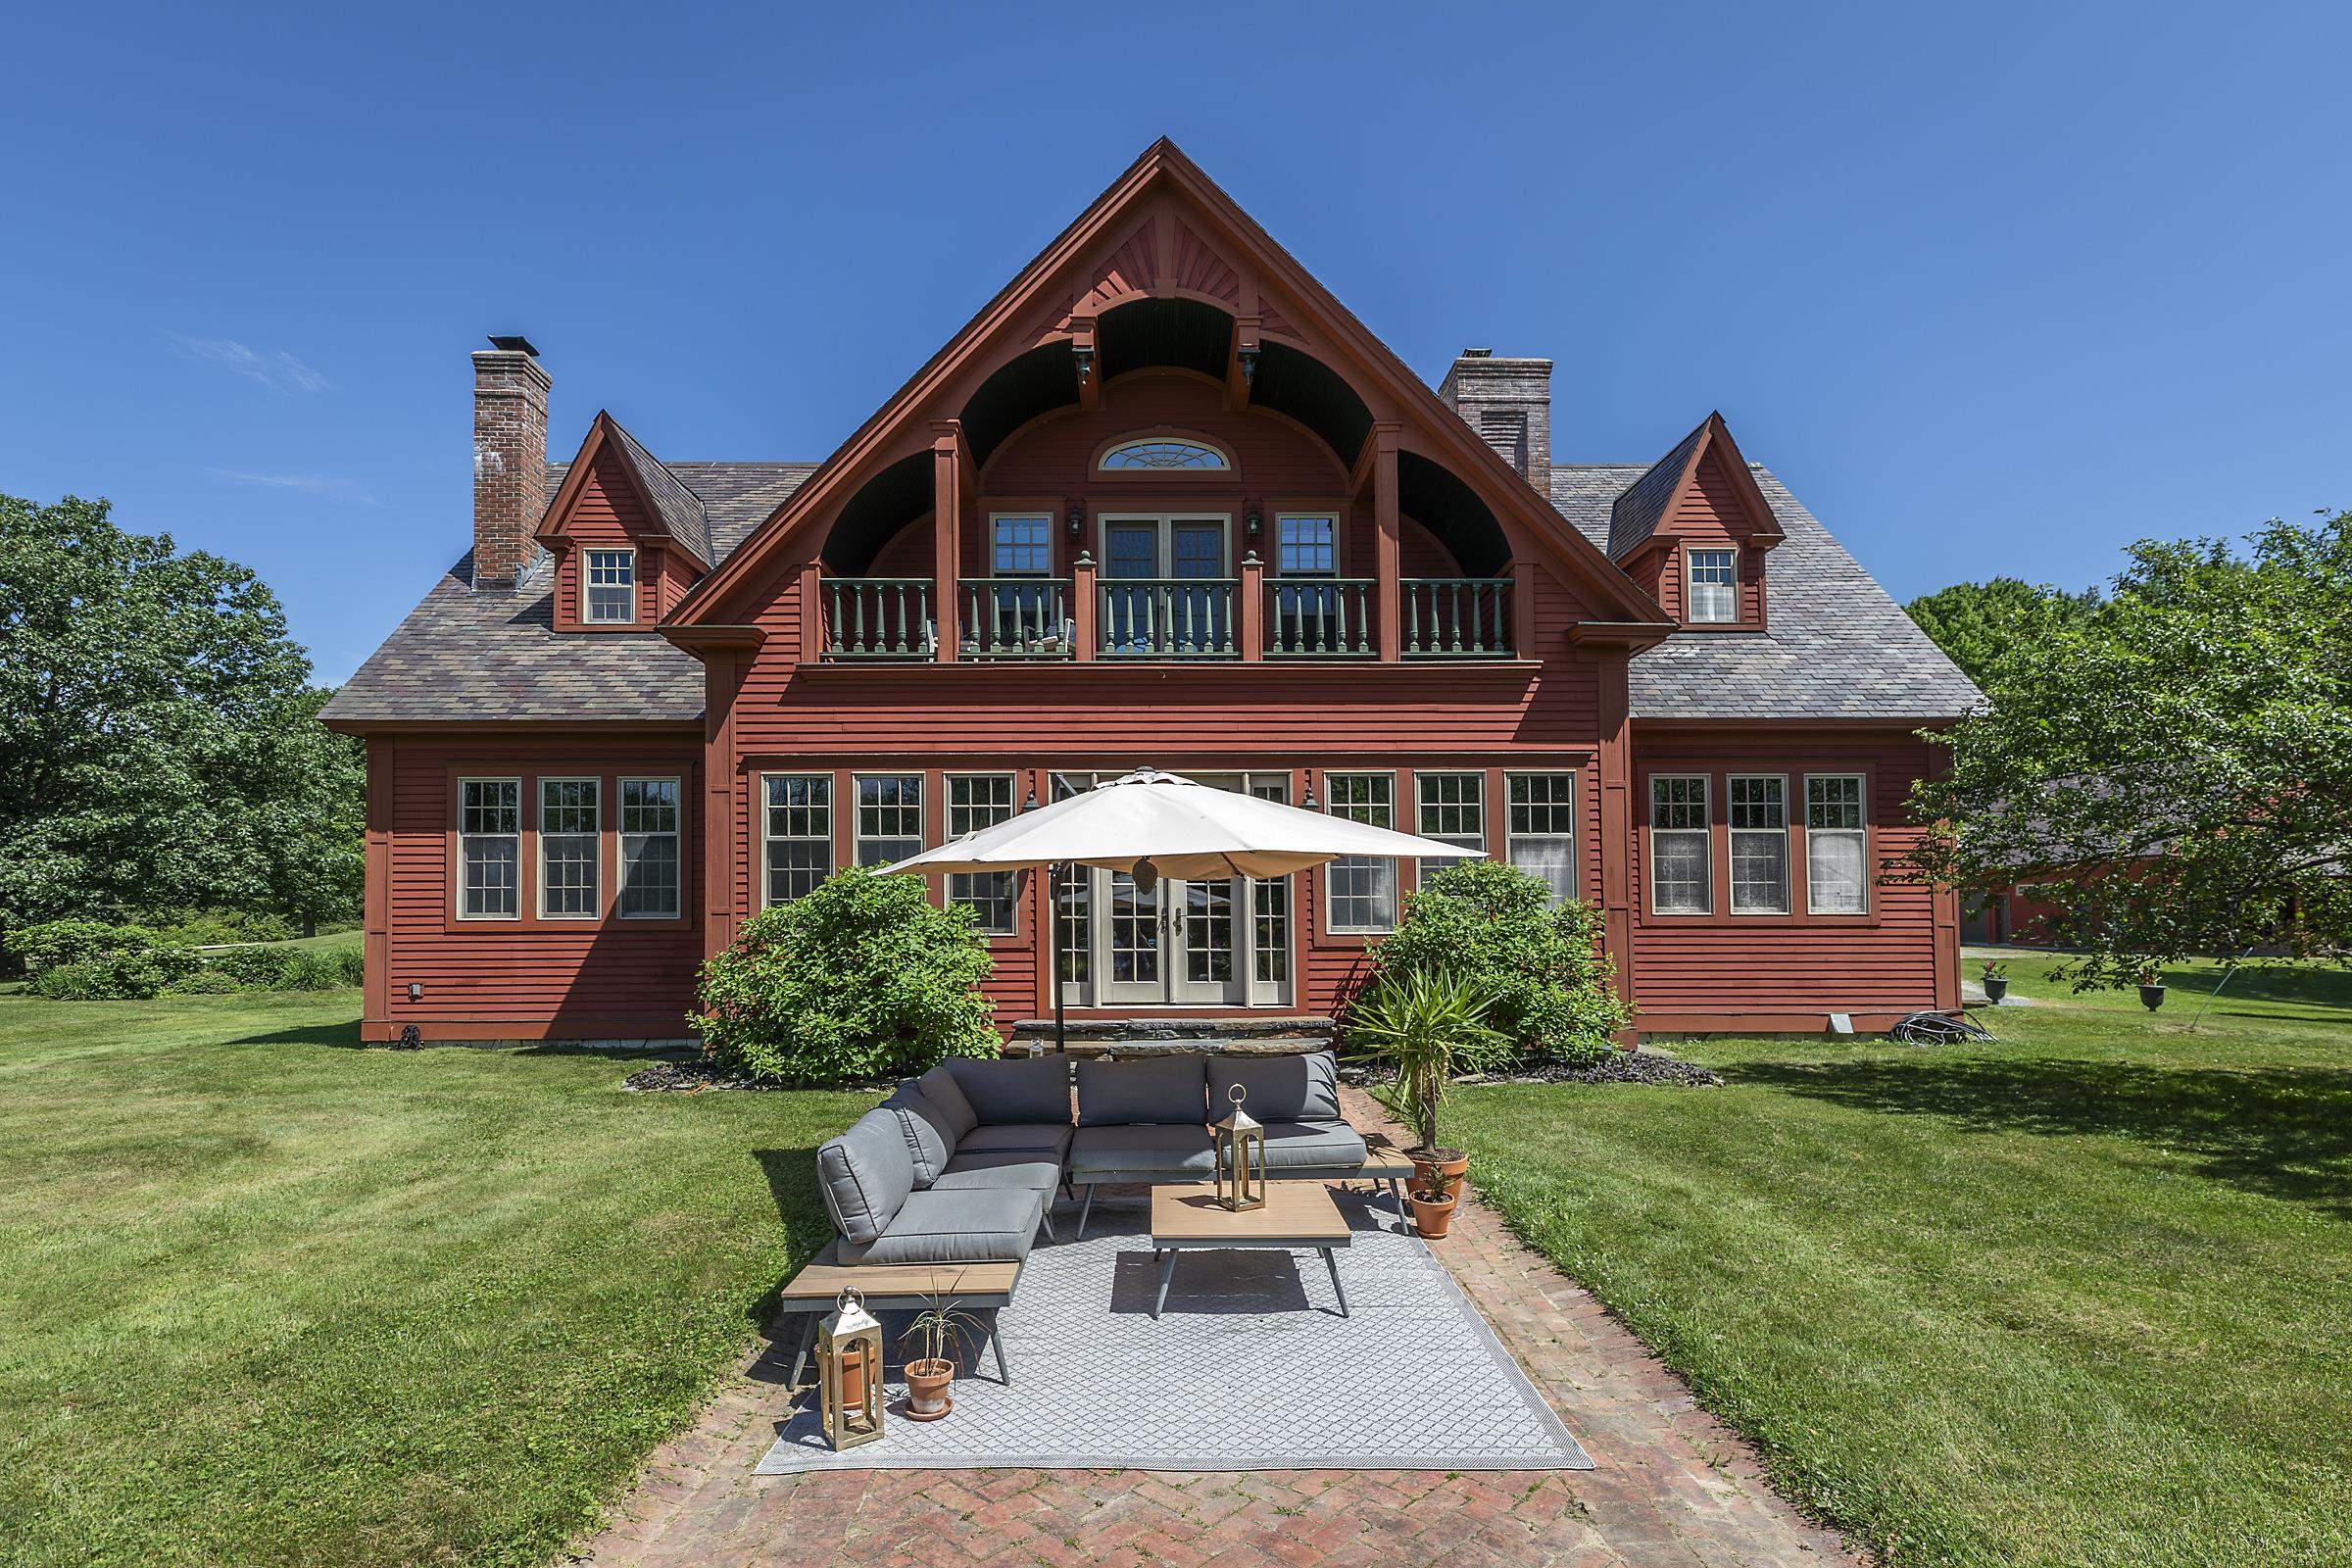
Description: Welcome to your paradise! This exquisite 30 acre estate offers extreme privacy, a custom home with architectural details throughout, a modern 1 BR guest apartment, an oversized 2 car garage, top notch equestrian facilities, a trout pond, playhouse and the list goes on and on. The winding driveway leads one to an enchanting compound, as it opens to overlook the exclusive estate in all of it's glory. The 3 Bedroom, 4000SF home boasts 10 foot ceilings, with reclaimed antique oak pocket doors from a nearby mansion, inlaid floors, stained glass windows, arches and a custom cherry and granite eat in island kitchen. The foyer, gracious leads to the expansive living room and kitchen overlooking the fantastic spring fed pond... there is a main level primary suite, and second floor gathering space with pond-side balcony and 2 bedrooms. The finished basement hosts a family recreation room and a sauna. Equestrian facilities are comprised of a recently built barn with 4, 12 X 12 stalls boasting ThuroBed Matress Systems, as well as a 12 X 18 foaling stall, leaving room for additional stalls. Paddocks and pastures with Ramm Flex Fencing and a USDF regulation 20m X 60m dressage arena with sand and fiber footing. There's a large shed and a 5 acre pasture. There's so much room for storage or lifestyle expansion within the main house or the building hosting the detached garage and guest house as there is a full unfinished second floor that could expand studio, exercise and office needs. This special location is convenient to area amenities yet a total feel of being away from it all! Whether you are an equestrian, or you are looking for an idyllic homestead, a place to enjoy nature and peace, and/or a property that demonstrates Vermont beauty, one shall adore this property. It is conveniently 3 hours from NYC, 1 hour from the Albany airport, and 25 minutes from Manchester, all while still feeling a world away! West Mountain Views are engaged wherever one is on the property! See MLS Property & Listing Details & 60 images.
